Village Tackle Crafts
Balcony House - Laser-Cut SVG Files
Balcony House - Laser-Cut SVG Files
Couldn't load pickup availability
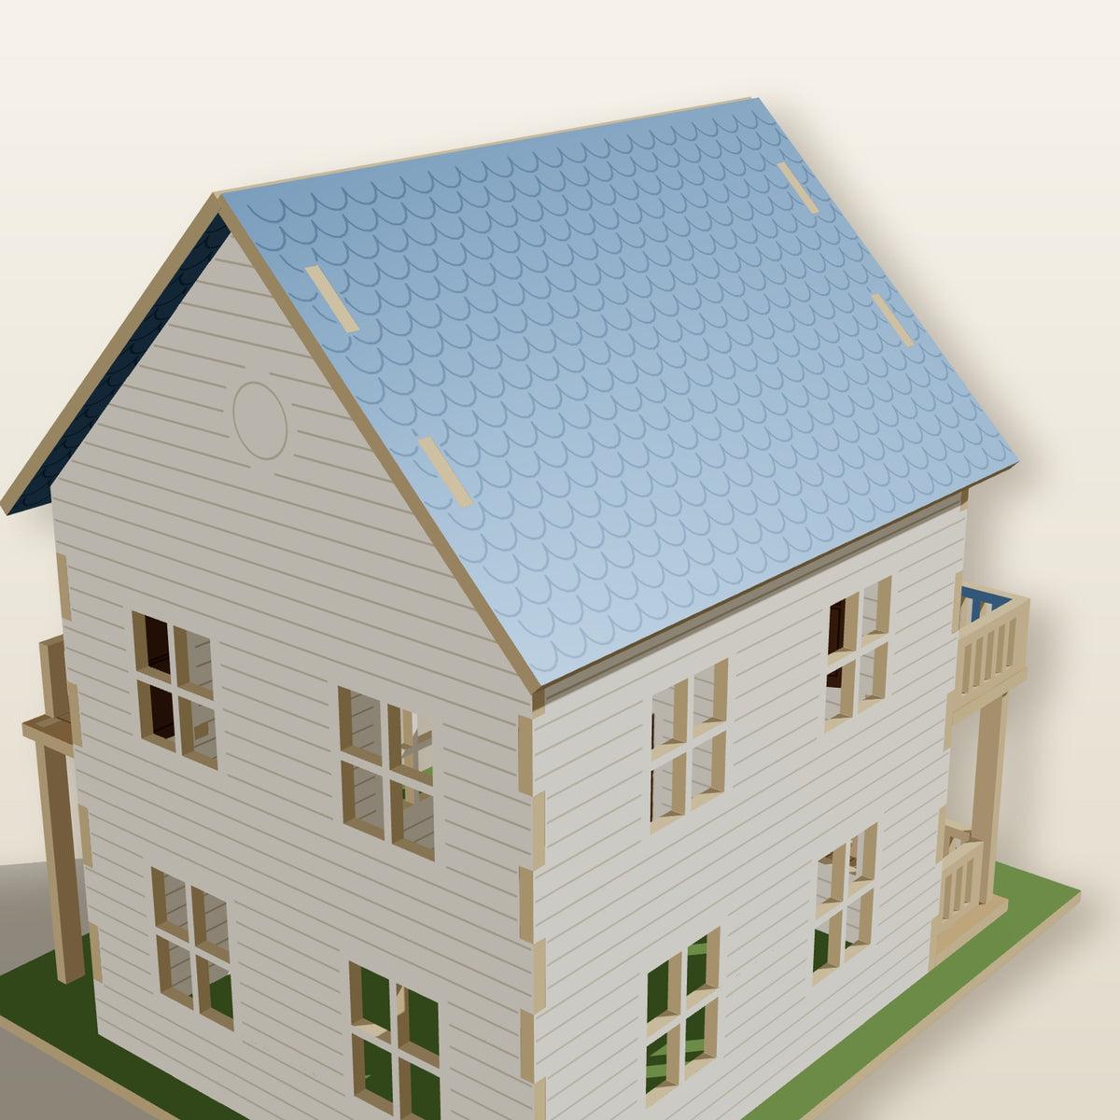
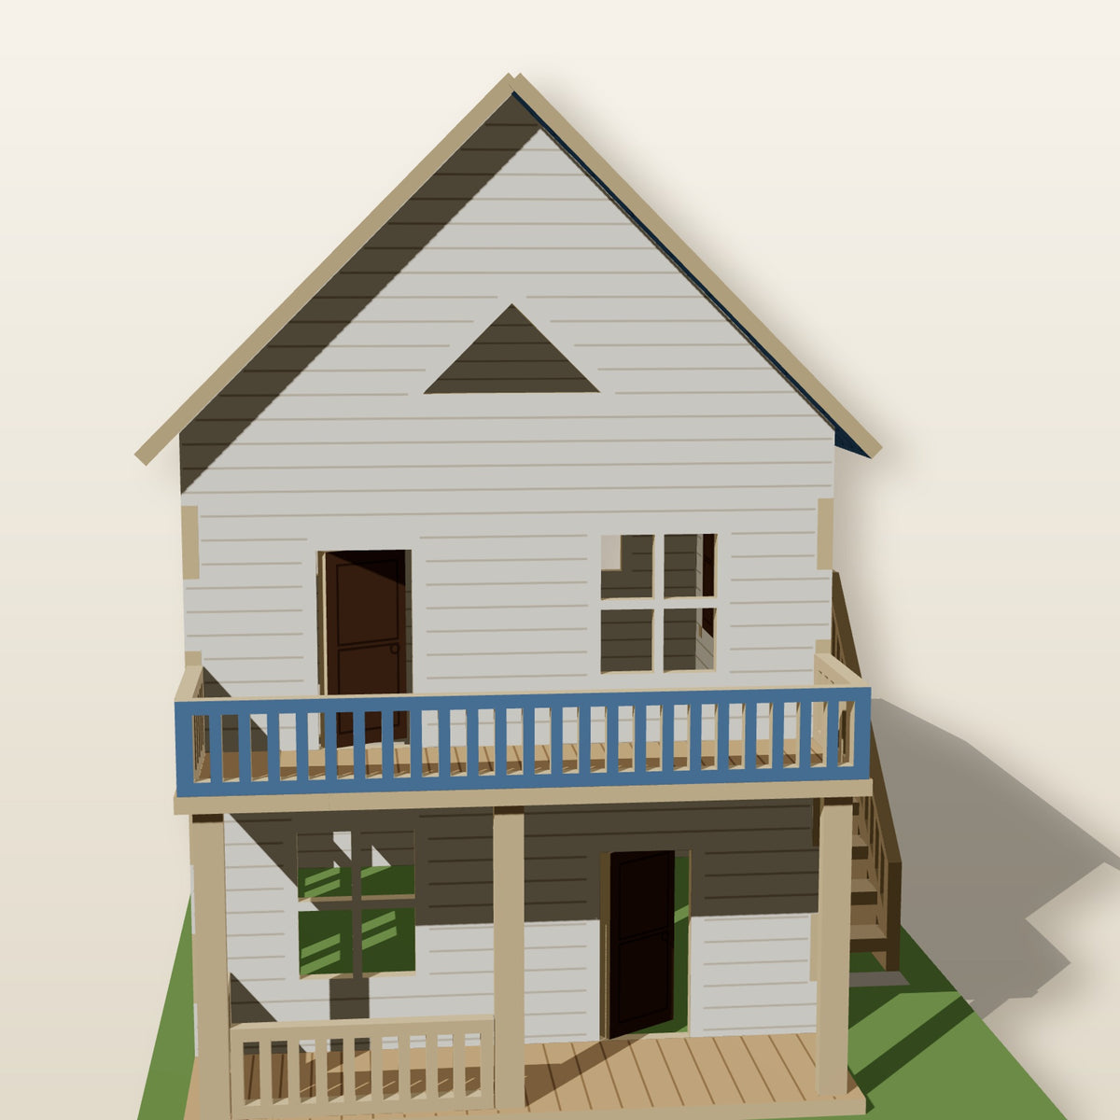
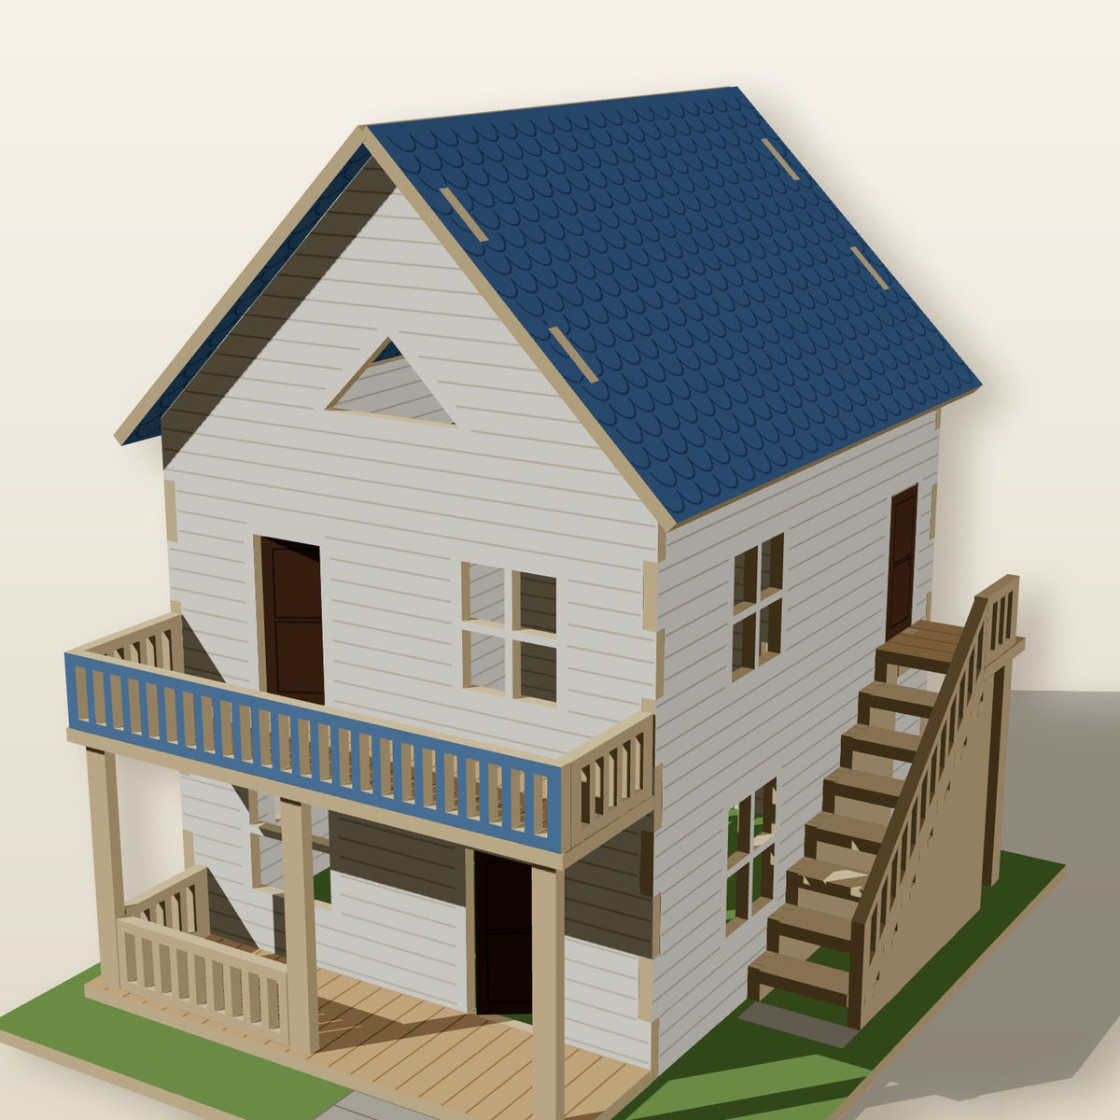
A tall front-gable cottage with a balcony, covered porch and an outside staircase to an upstairs door.
A tall front-gable cottage with a second-floor balcony across the front, a covered porch underneath, a triangle gable window, a scallop-shingle roof and an outside staircase up the right side to a landing and an upstairs door. Three doors you can set ajar, balcony and porch railings, and finger-jointed corners that tab into the base. Files for 2.7, 3 and 4 mm plywood.
What you get (instant download)
- SVG cut files for 2.7 mm, 3 mm or 4 mm plywood (pick the folder that matches your calipers)
- 34 pieces on 4 boards, each 10 x 10 in
- Every piece as its own SVG, for recutting a single part
- An 11-page instruction booklet: cutting guide, board maps, parts list, 8 illustrated assembly steps and paint colors
- Finished-model mockup images
Finished size
- House: 110 x 124 mm (4.3 x 4.9 in), eaves 110 mm, ridge 165 mm (6.5 in)
- Balcony / porch: Full width, 30 mm (1.2 in) deep
- Stair: 24 mm wide, 8 rises up to a landing at the side door
- Base: 150 x 180 mm (5.9 x 7.1 in)
- Scale: About 1:48 (1/4 in = 1 ft)
You'll need
- A laser cutter with at least a 10 x 10 in work area
- 2.7 mm, 3 mm or 4 mm plywood
- Wood glue, fine sandpaper, acrylic paints
- Optional: a battery LED tea light (never a real flame)
Laser-friendly files
Black = cut, blue = score. Part labels are single-line lettering on the score layer, so they mark in the same quick pass - no engraving.
This is a digital download. No physical items will be shipped.
License
You may cut these files as often as you like and sell finished, physical models you make from them. Please don't share, resell or give away the digital files, or sell unassembled cut kits made from them without permission.